
Beyond Client Work
Side Projects
Personal explorations: spanning exhibition design, AI-driven workflows, and architectural thinking — disciplines that sharpen the digital product craft.
EXHIBITION & SPATIAL DESIGN
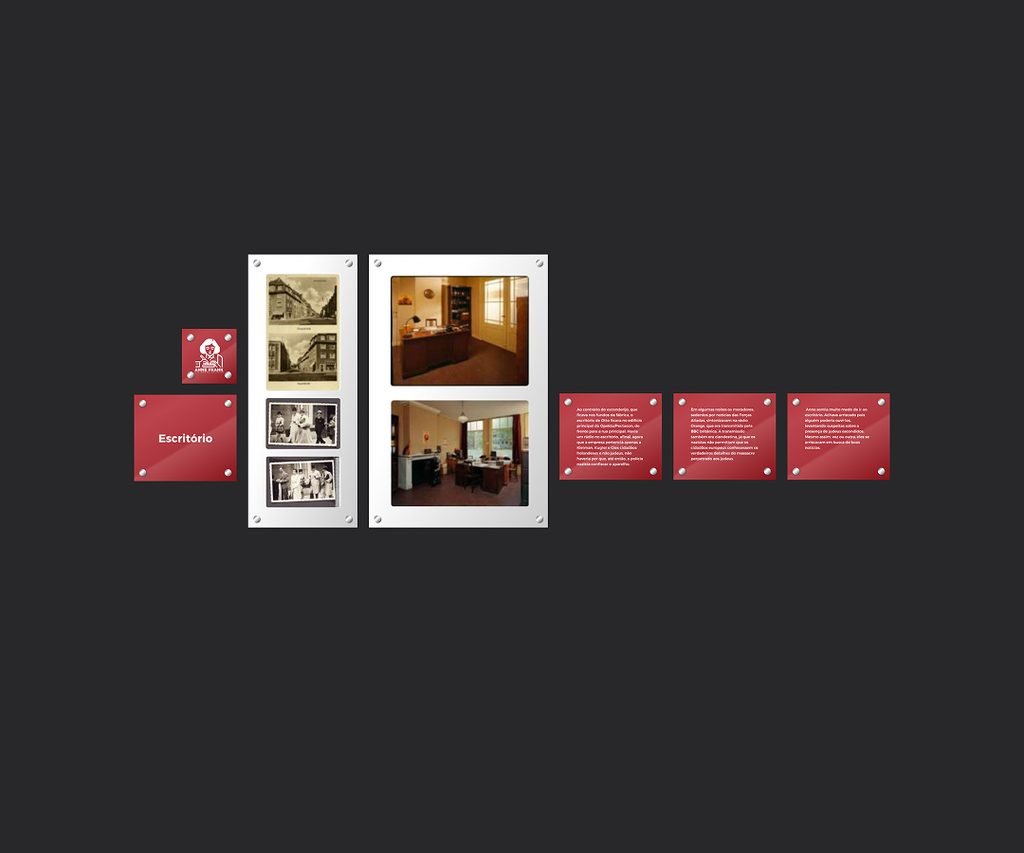
Anne Frank • The Secret Room Experience
Role
Art Director
Release
TBD
Mentor / Curator
Luiz Rampazzo
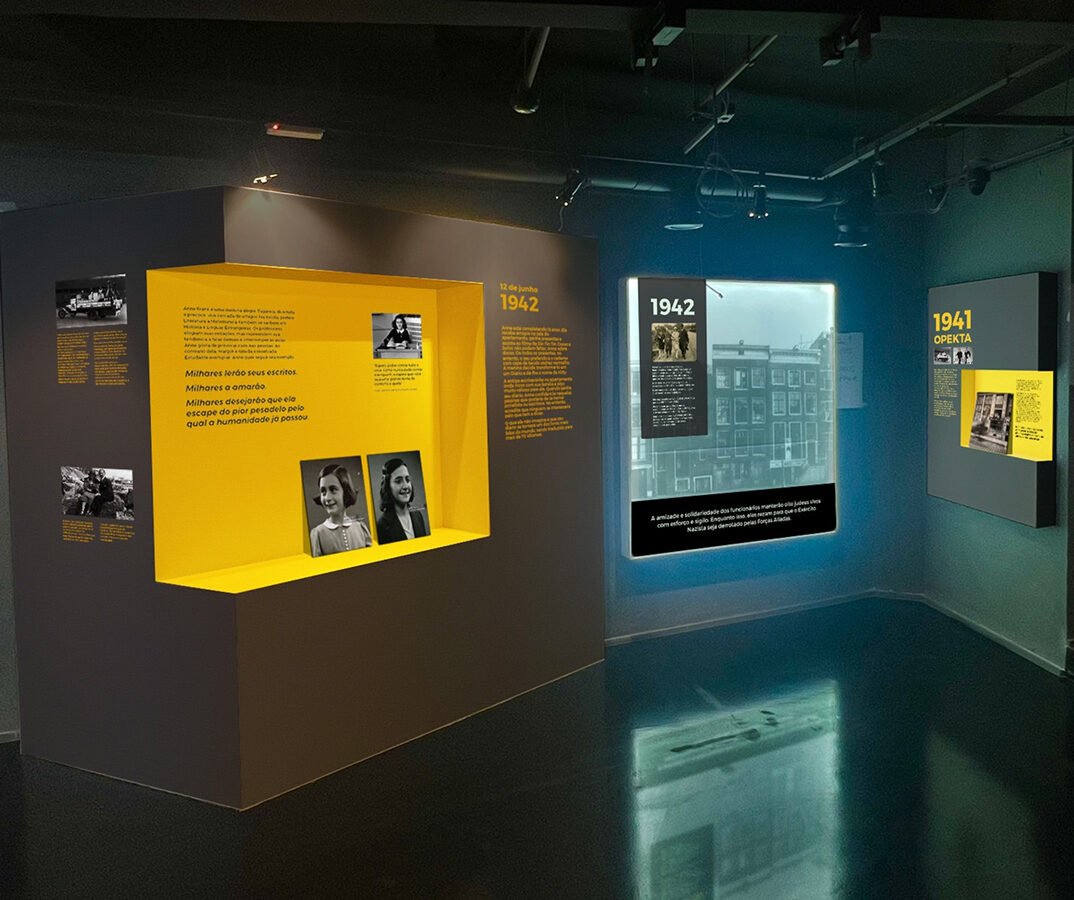
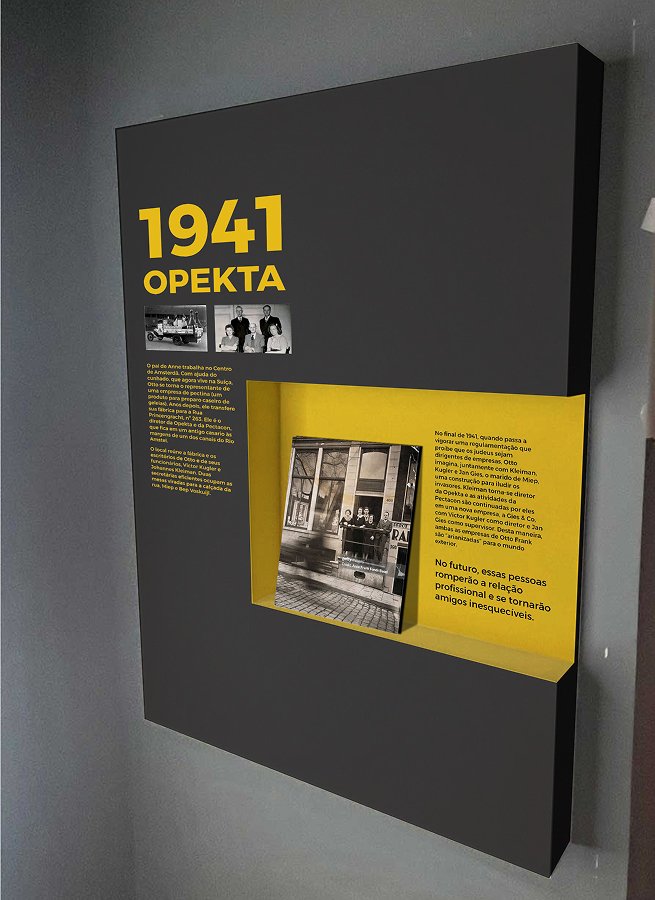
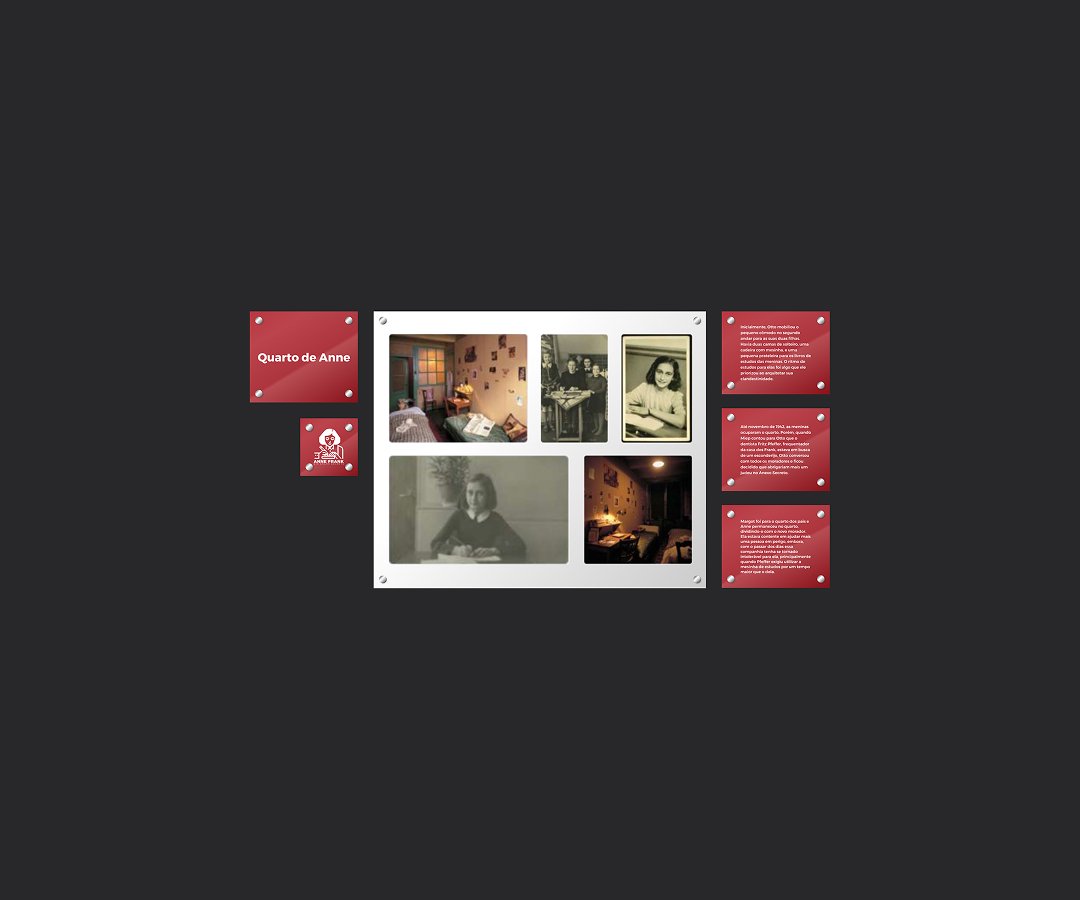
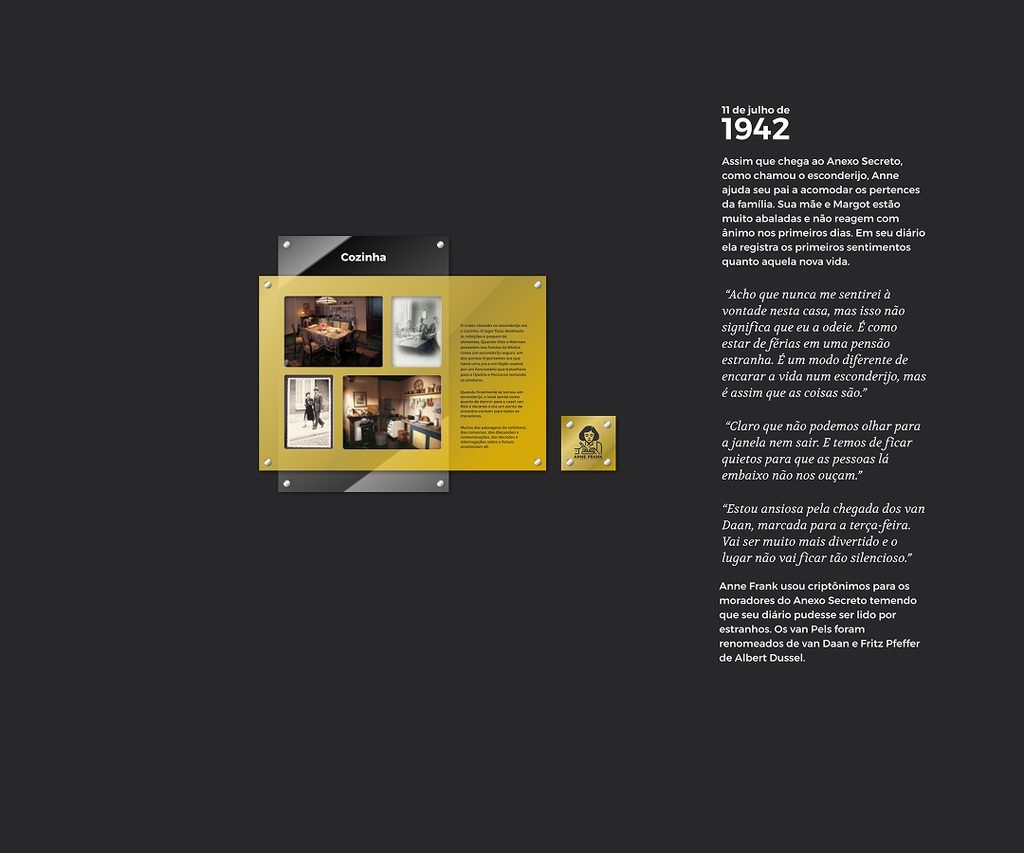
An immersive physical exhibition project designed to guide visitors through the historical context of the Anne Frank House and the concentration camp experience. The goal was to translate deeply sensitive historical narratives into visually respectful, accessible display panels and wall graphics.
01
Historical Sensitivity & Respect
Implemented subtle typographic hierarchies and muted color palettes that complemented the solemn tone of the historical artifacts.
02
Spatial & Visual Flow
Designed large-format exhibition graphics and wall displays, structuring text lengths and font sizes to maintain readability across varying foot-traffic speeds and lighting conditions.
03
Inclusivity & Accessibility
Ensured text display heights met international museum accessibility standards for wheelchair users, children, and visually impaired visitors.
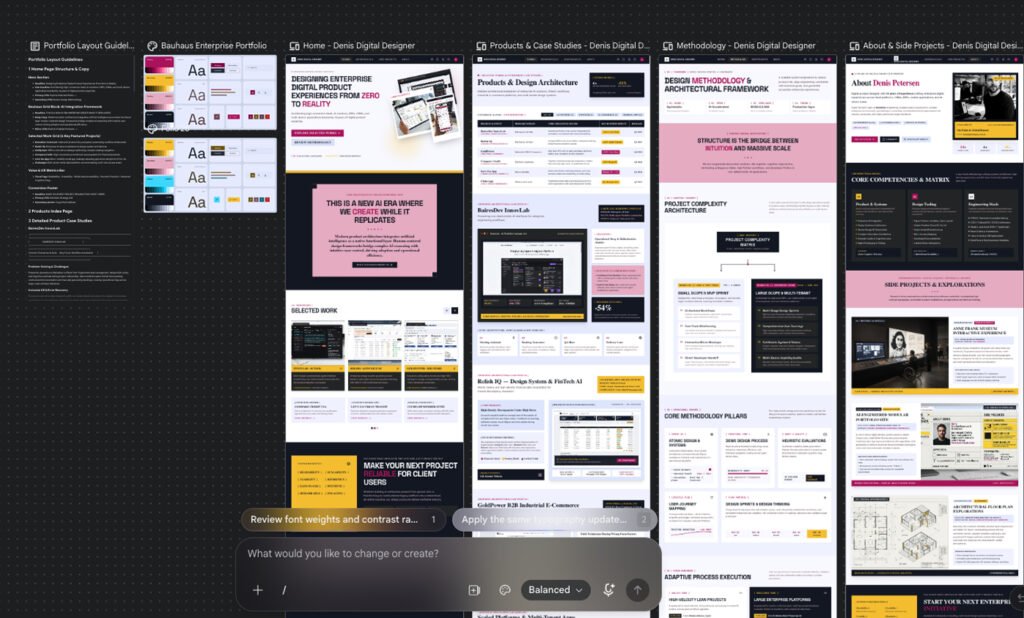
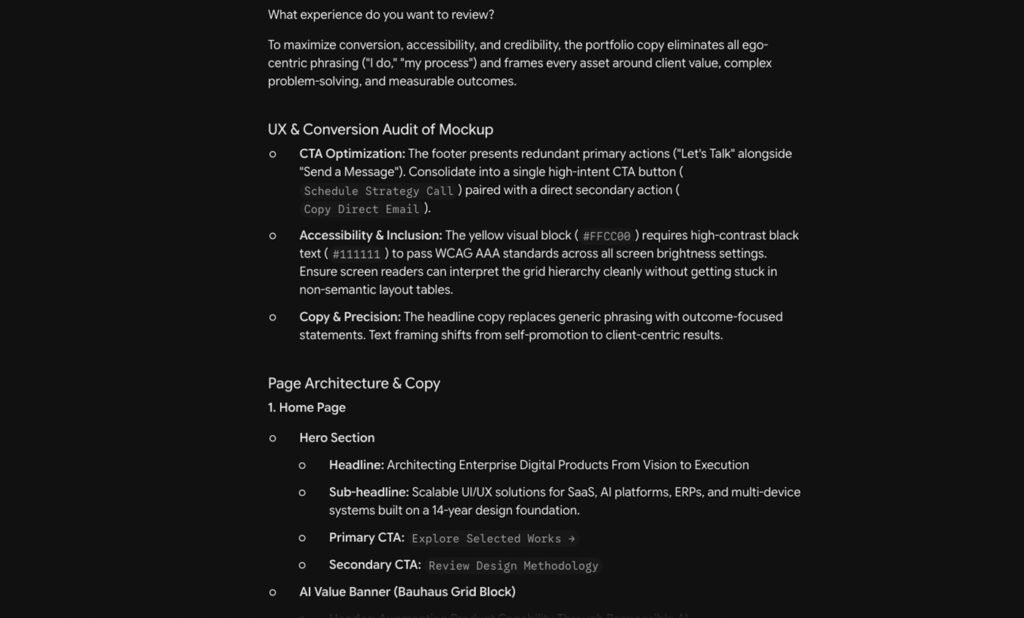
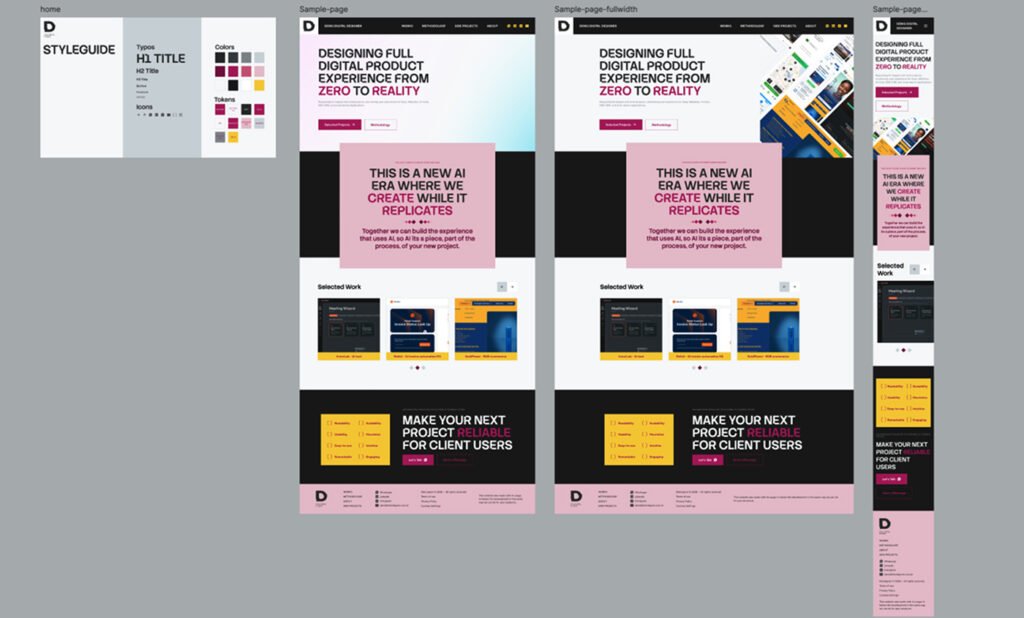
AI-Driven Design • Web Development
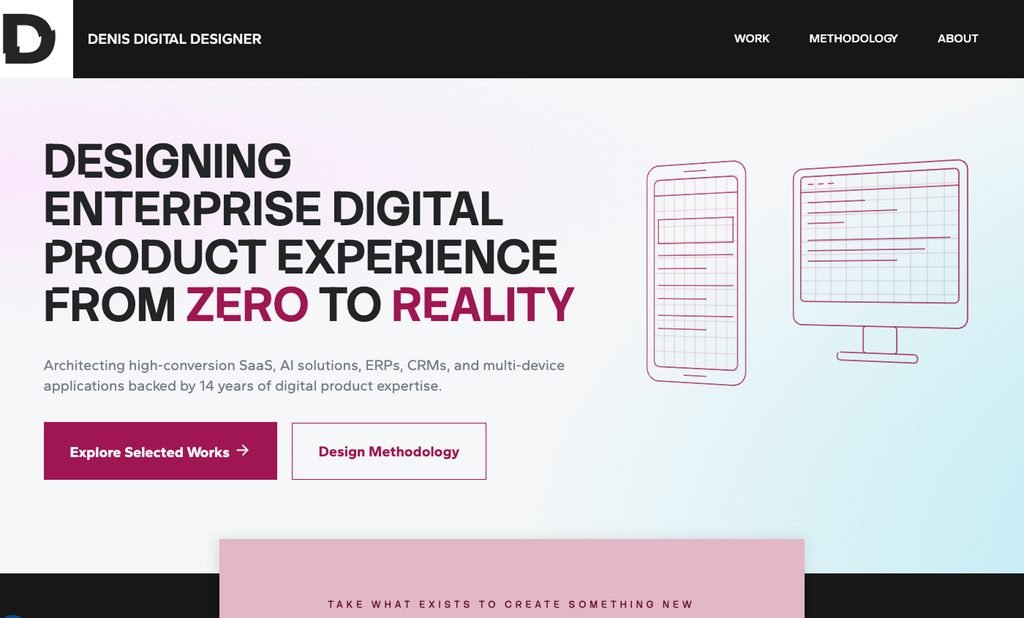
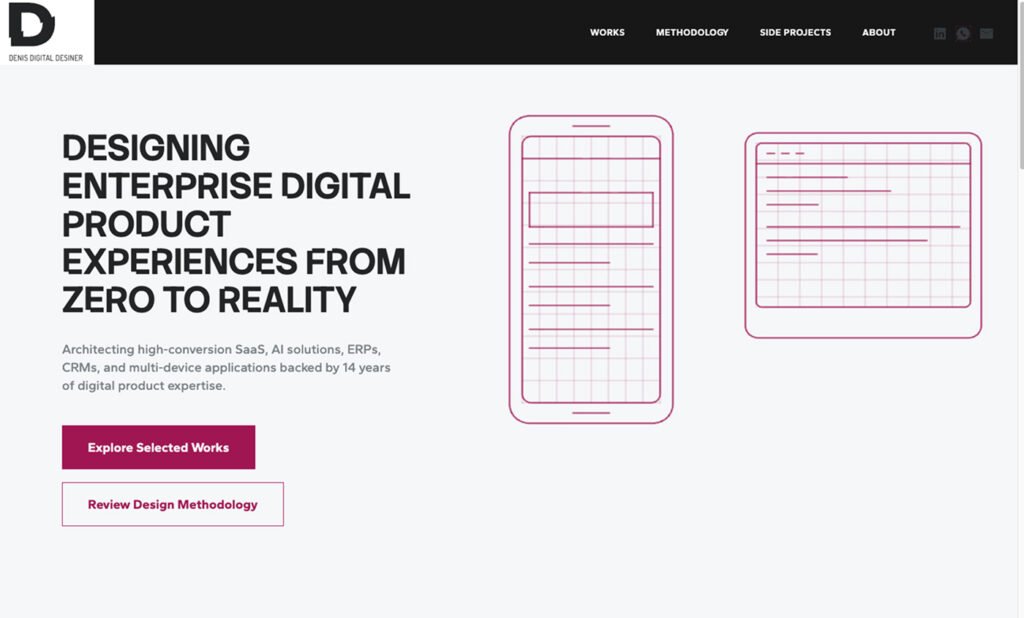
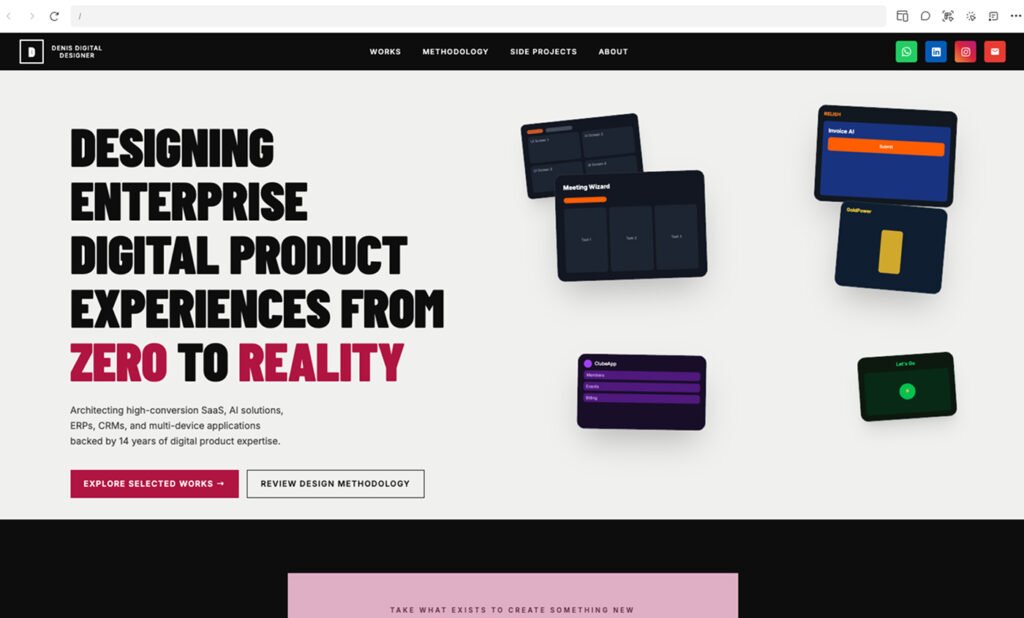
AI-Engineered Modular Portfolio Site
Role
UX Designer & Developer
Release
Q3 2026
A self-directed exercise evaluating how generative AI can accelerate digital product design and web development workflows while adhering to strict Bauhaus grid principles and zero ego-centric copywriting rules. Development time dropped from an average of 160 hours to 40 hours—spent over 2 weeks.
01
Problem-Solving
Eliminating generic, self-promotional framing in favor of outcome-driven enterprise messaging.
02
Methodology
Prompt-engineered layout options and structural copy schemas, testing multiple visual grid variations to achieve high visual contrast without sacrificing readability.
03
Outcome
Delivered a clean, responsive, WCAG-compliant portfolio architecture that highlights AI product design capabilities through actual implementation.
Architectural Projectist
Architectural Floor Plan Explorations
Role
Projectist & AI digital art
Release
Continuous
Domain
Hobby
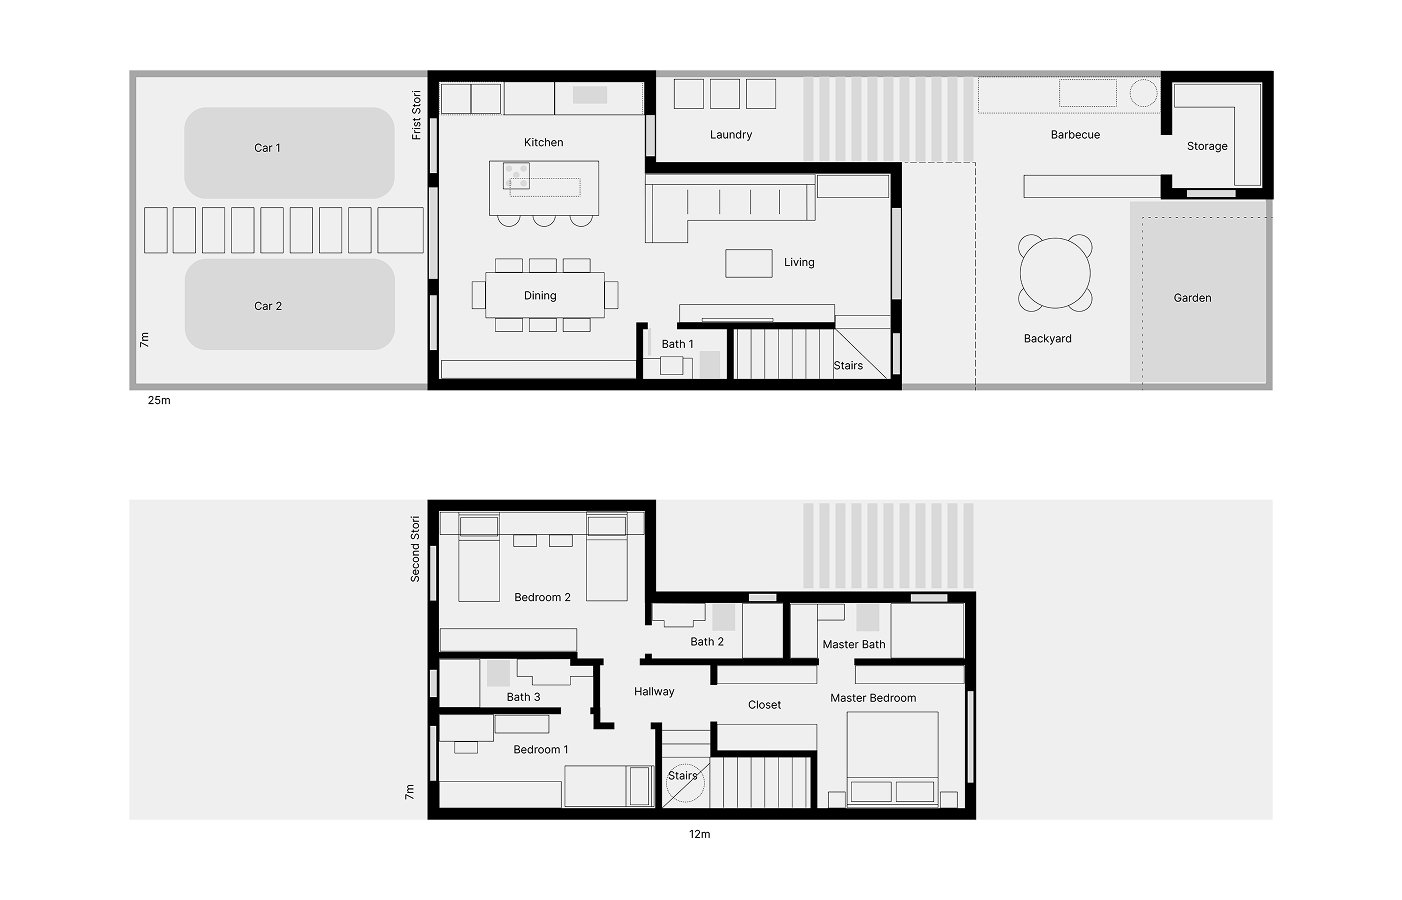
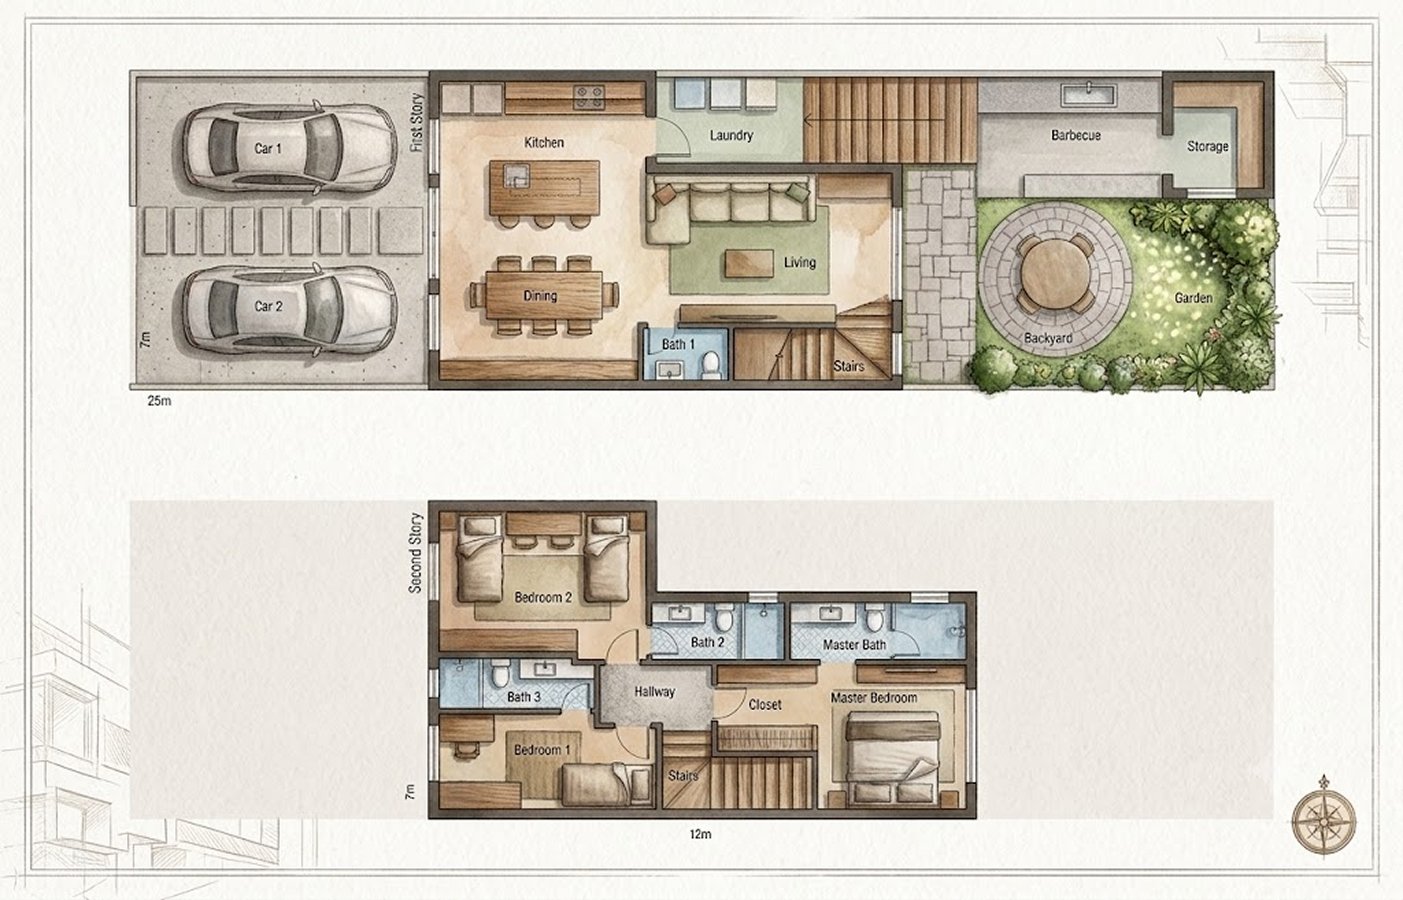
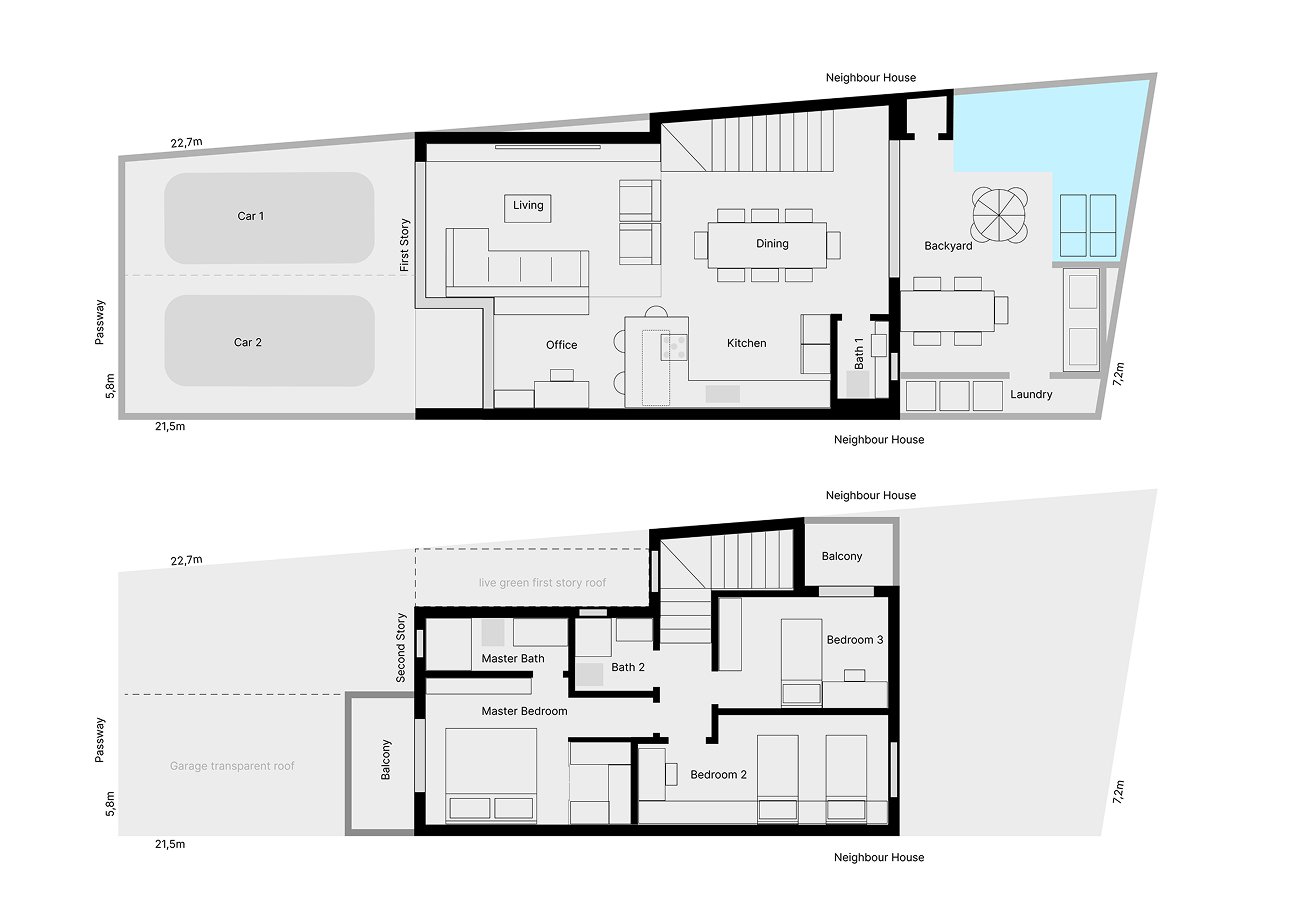
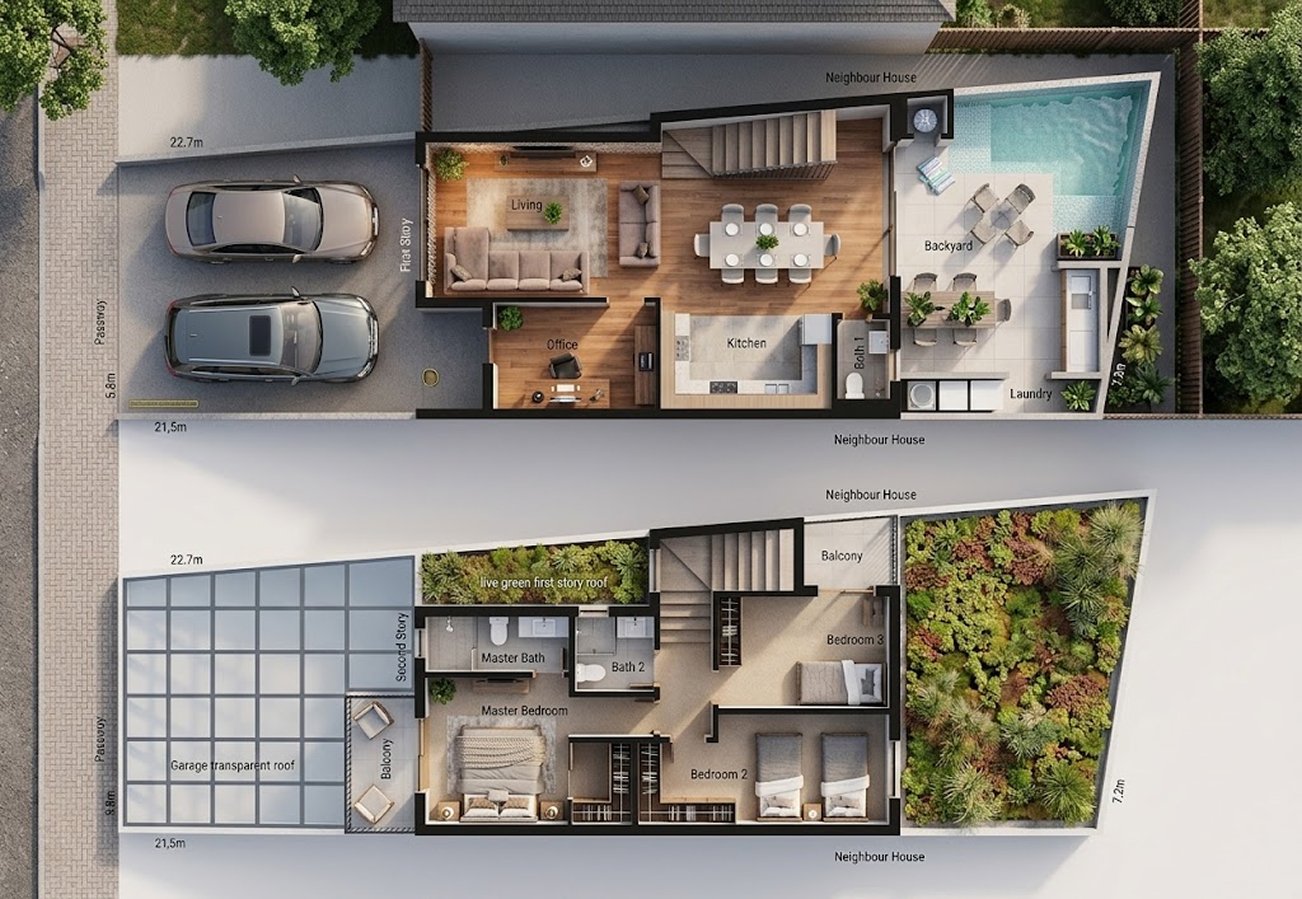
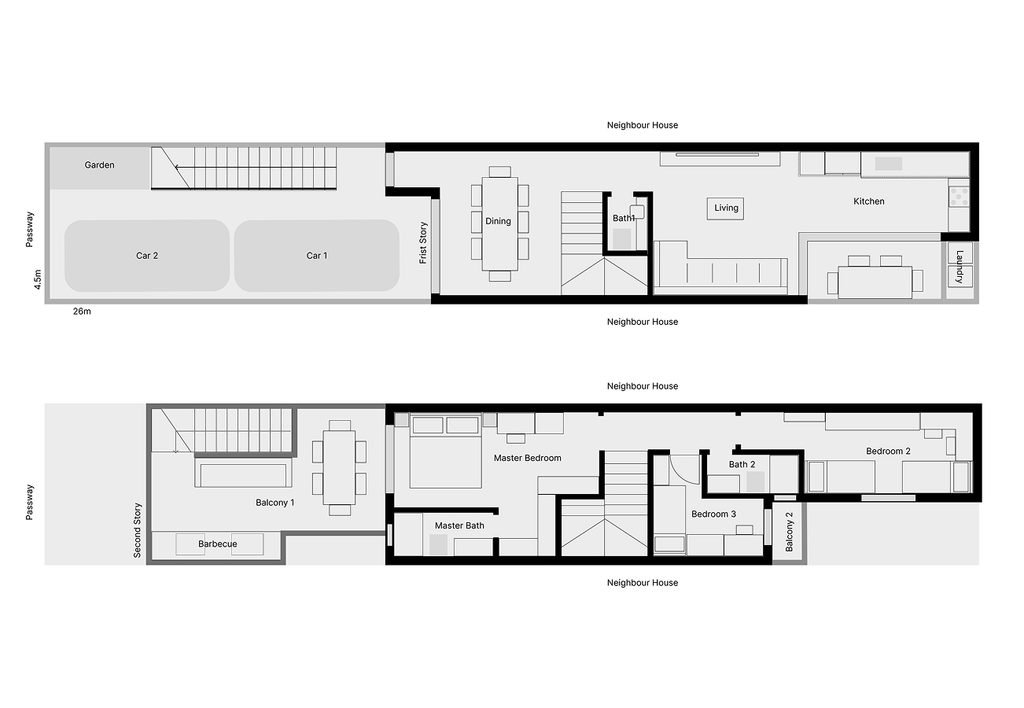
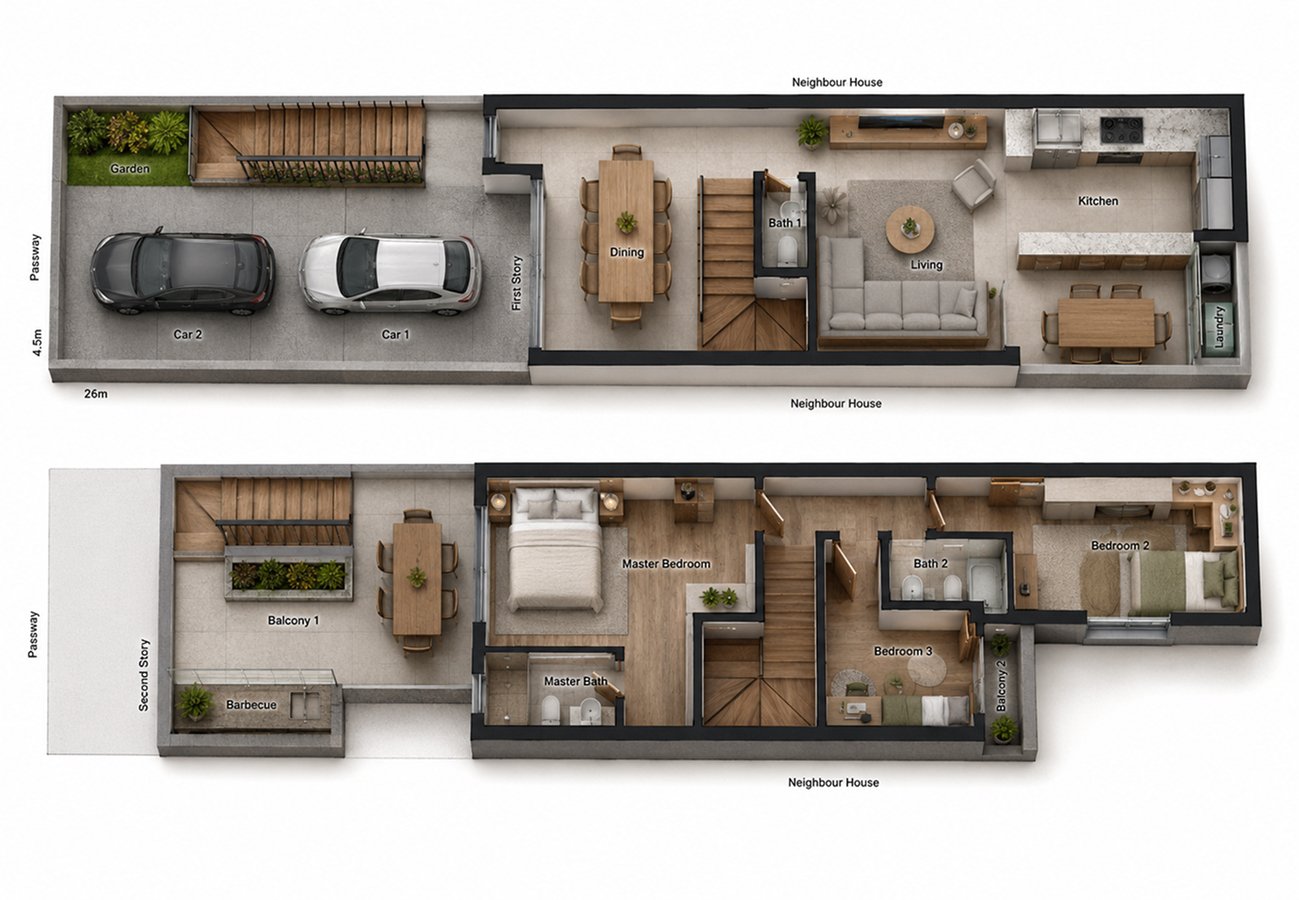
Drawing from prior professional experience as a 3D modeler and architectural projectist, this ongoing creative pursuit involves evaluating unbuilt land parcels and designing optimized residential and commercial floor plans.
01
Spatial Optimization
Drafting precise floor plans that maximize natural lighting, spatial flow, and structural efficiency within specific lot constraints.
02
AI Visual Renderings
Pairing technical structural blueprints with AI generative tools to render realistic architectural visualizations, exploring how spatial principles inform digital visual hierarchy.
YOU KNOW WHAT SHOULD BE THE OUTCOME, LET'S DESIGN THE WAY
